

Type
City Residences
Location
Psychiko, Athens Greece
Date
2012
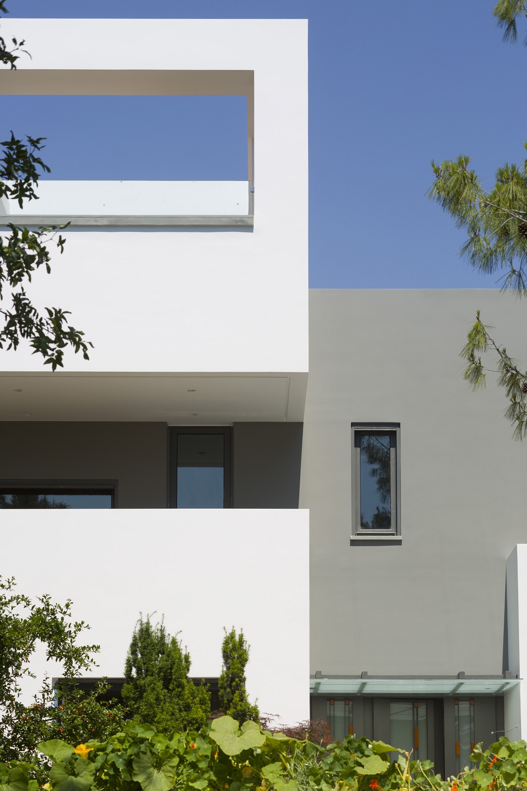
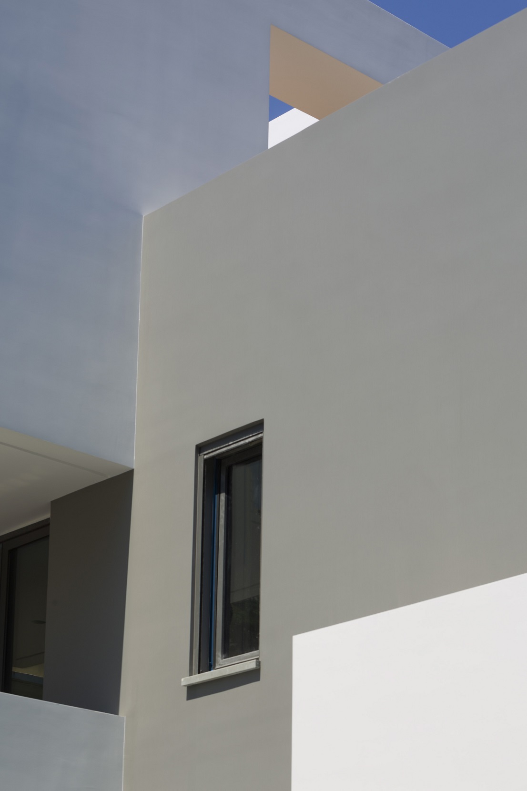
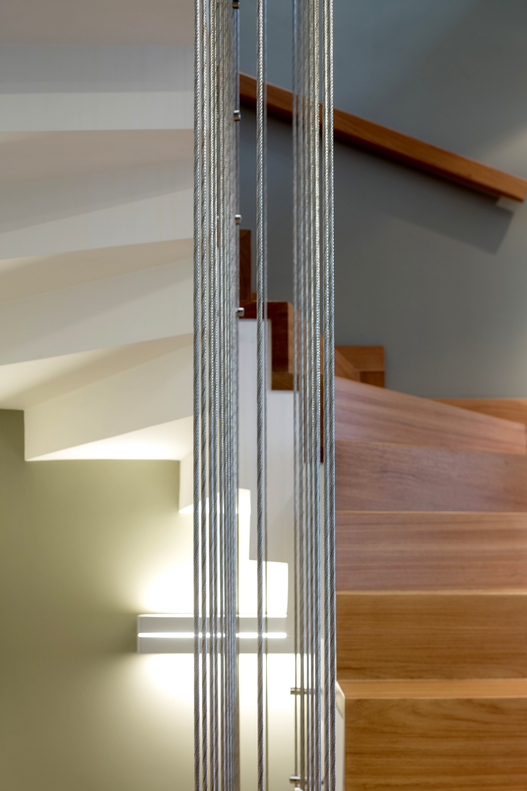
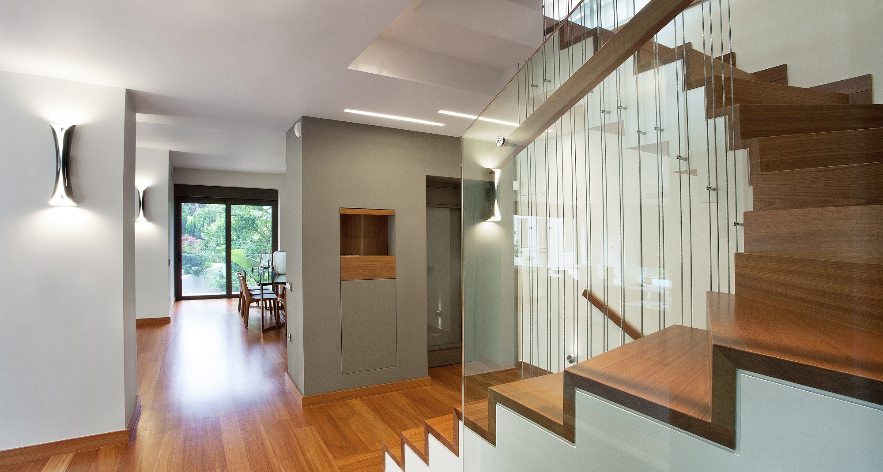
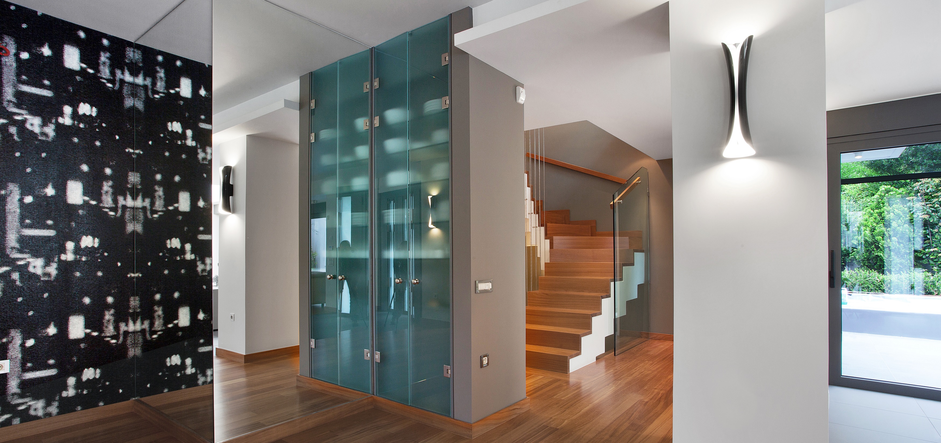
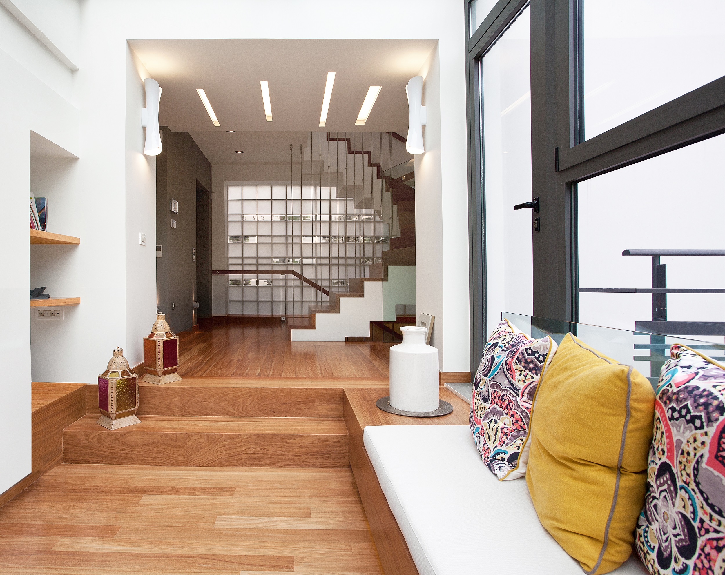
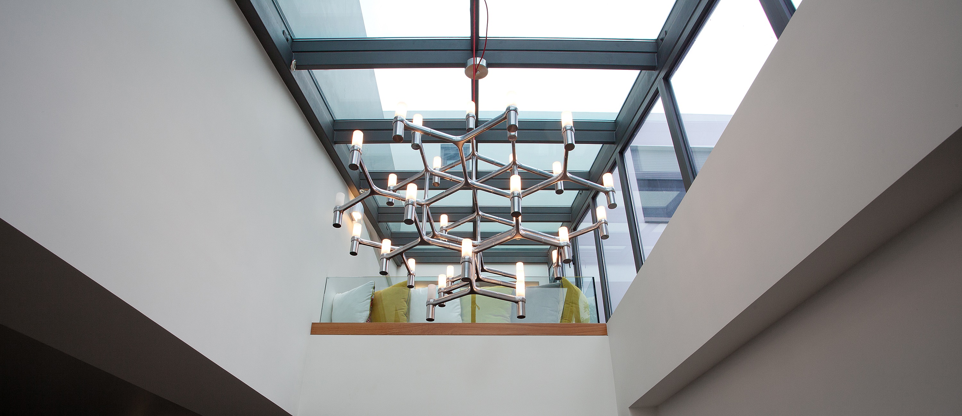
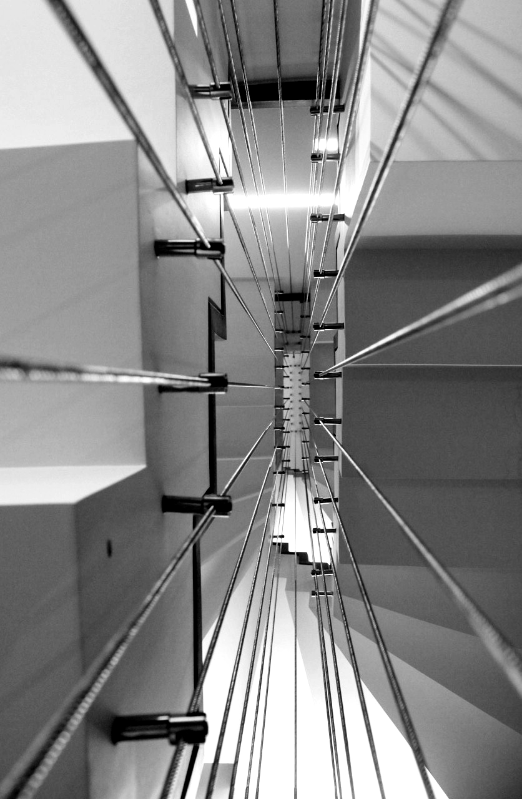
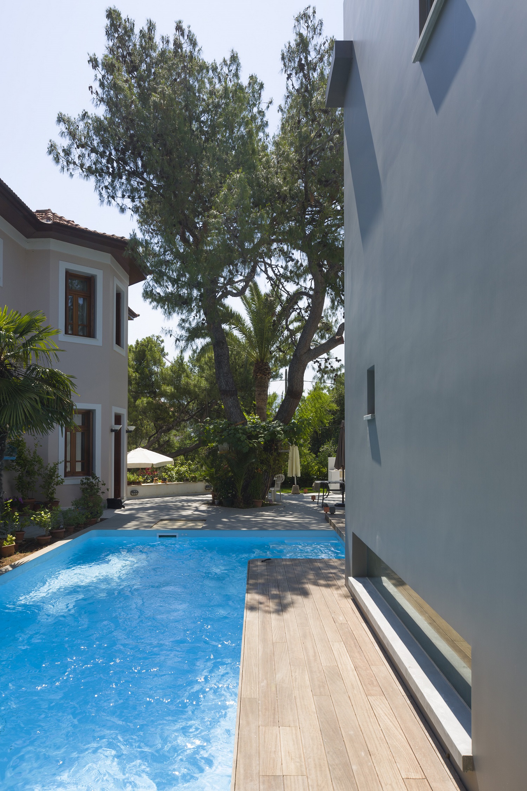
The primary volumes interlock, generating dynamic interior spaces and circulation paths, while the layout is organized according to their inherent logic.
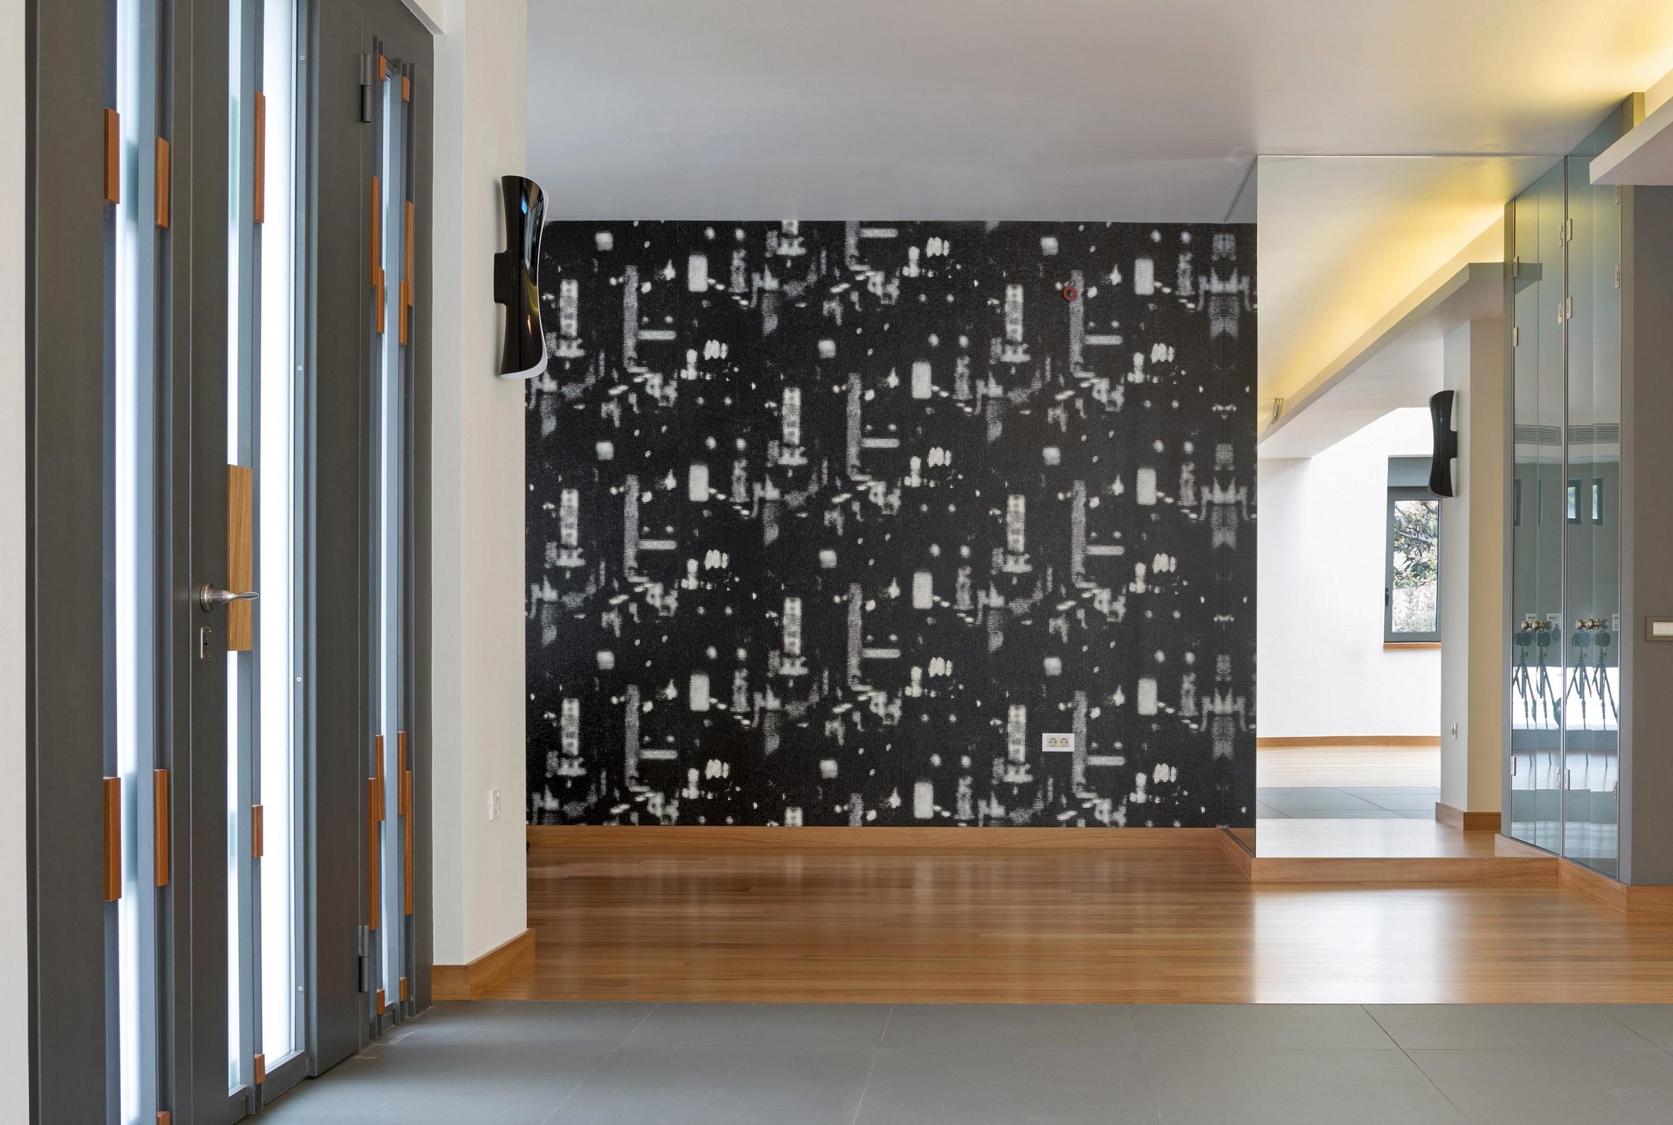
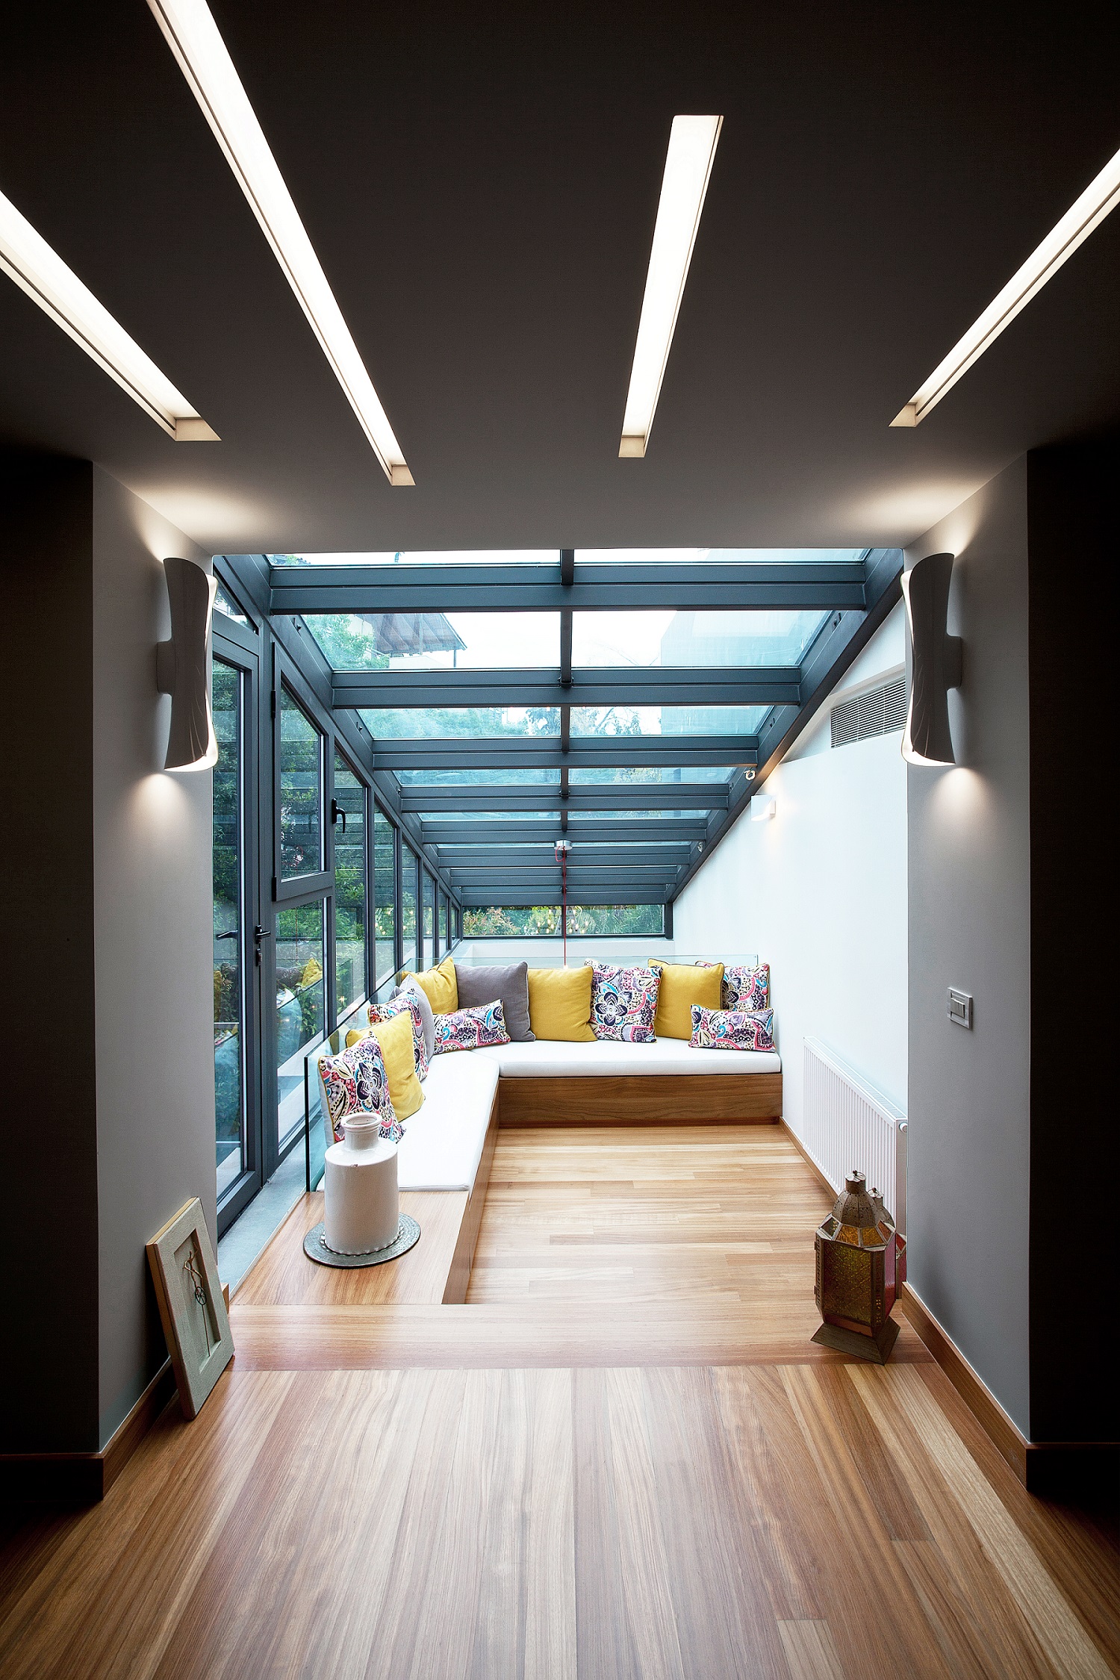
The ground floor accommodates shared living areas — kitchen, dining, living room, WC — while the upper floor hosts the bedrooms with private bathrooms and semi-outdoor spaces.
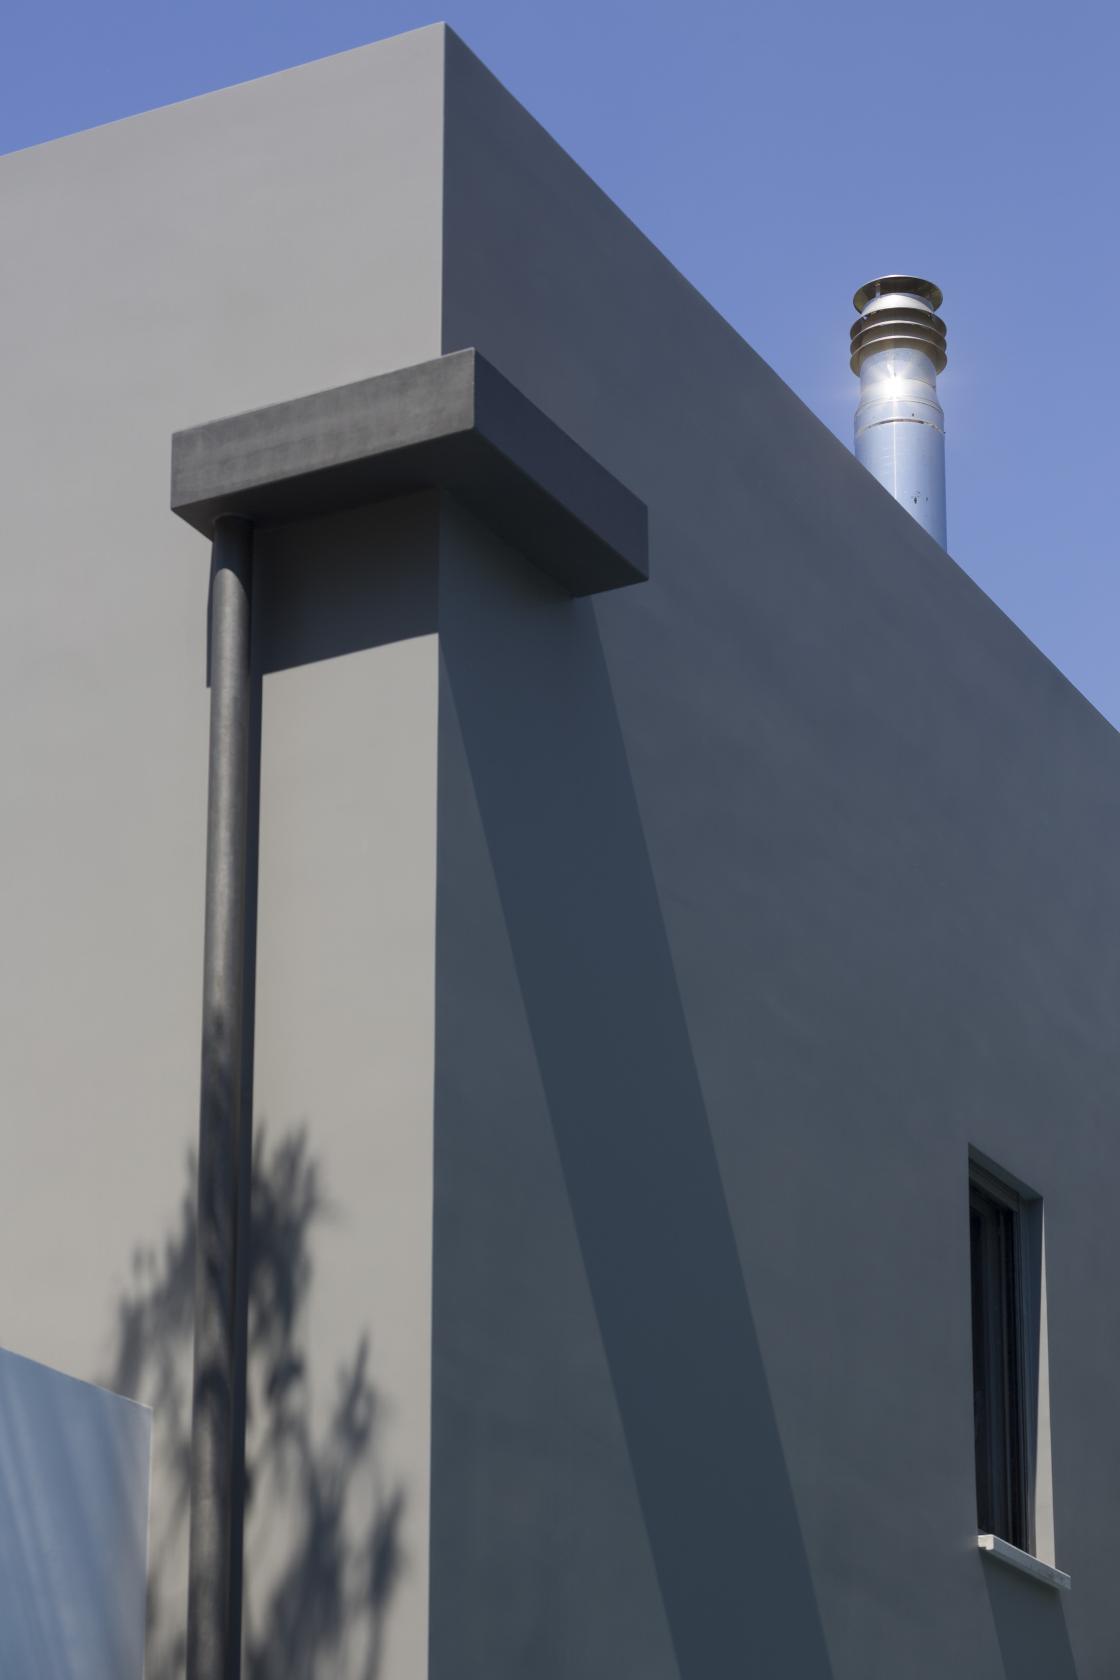
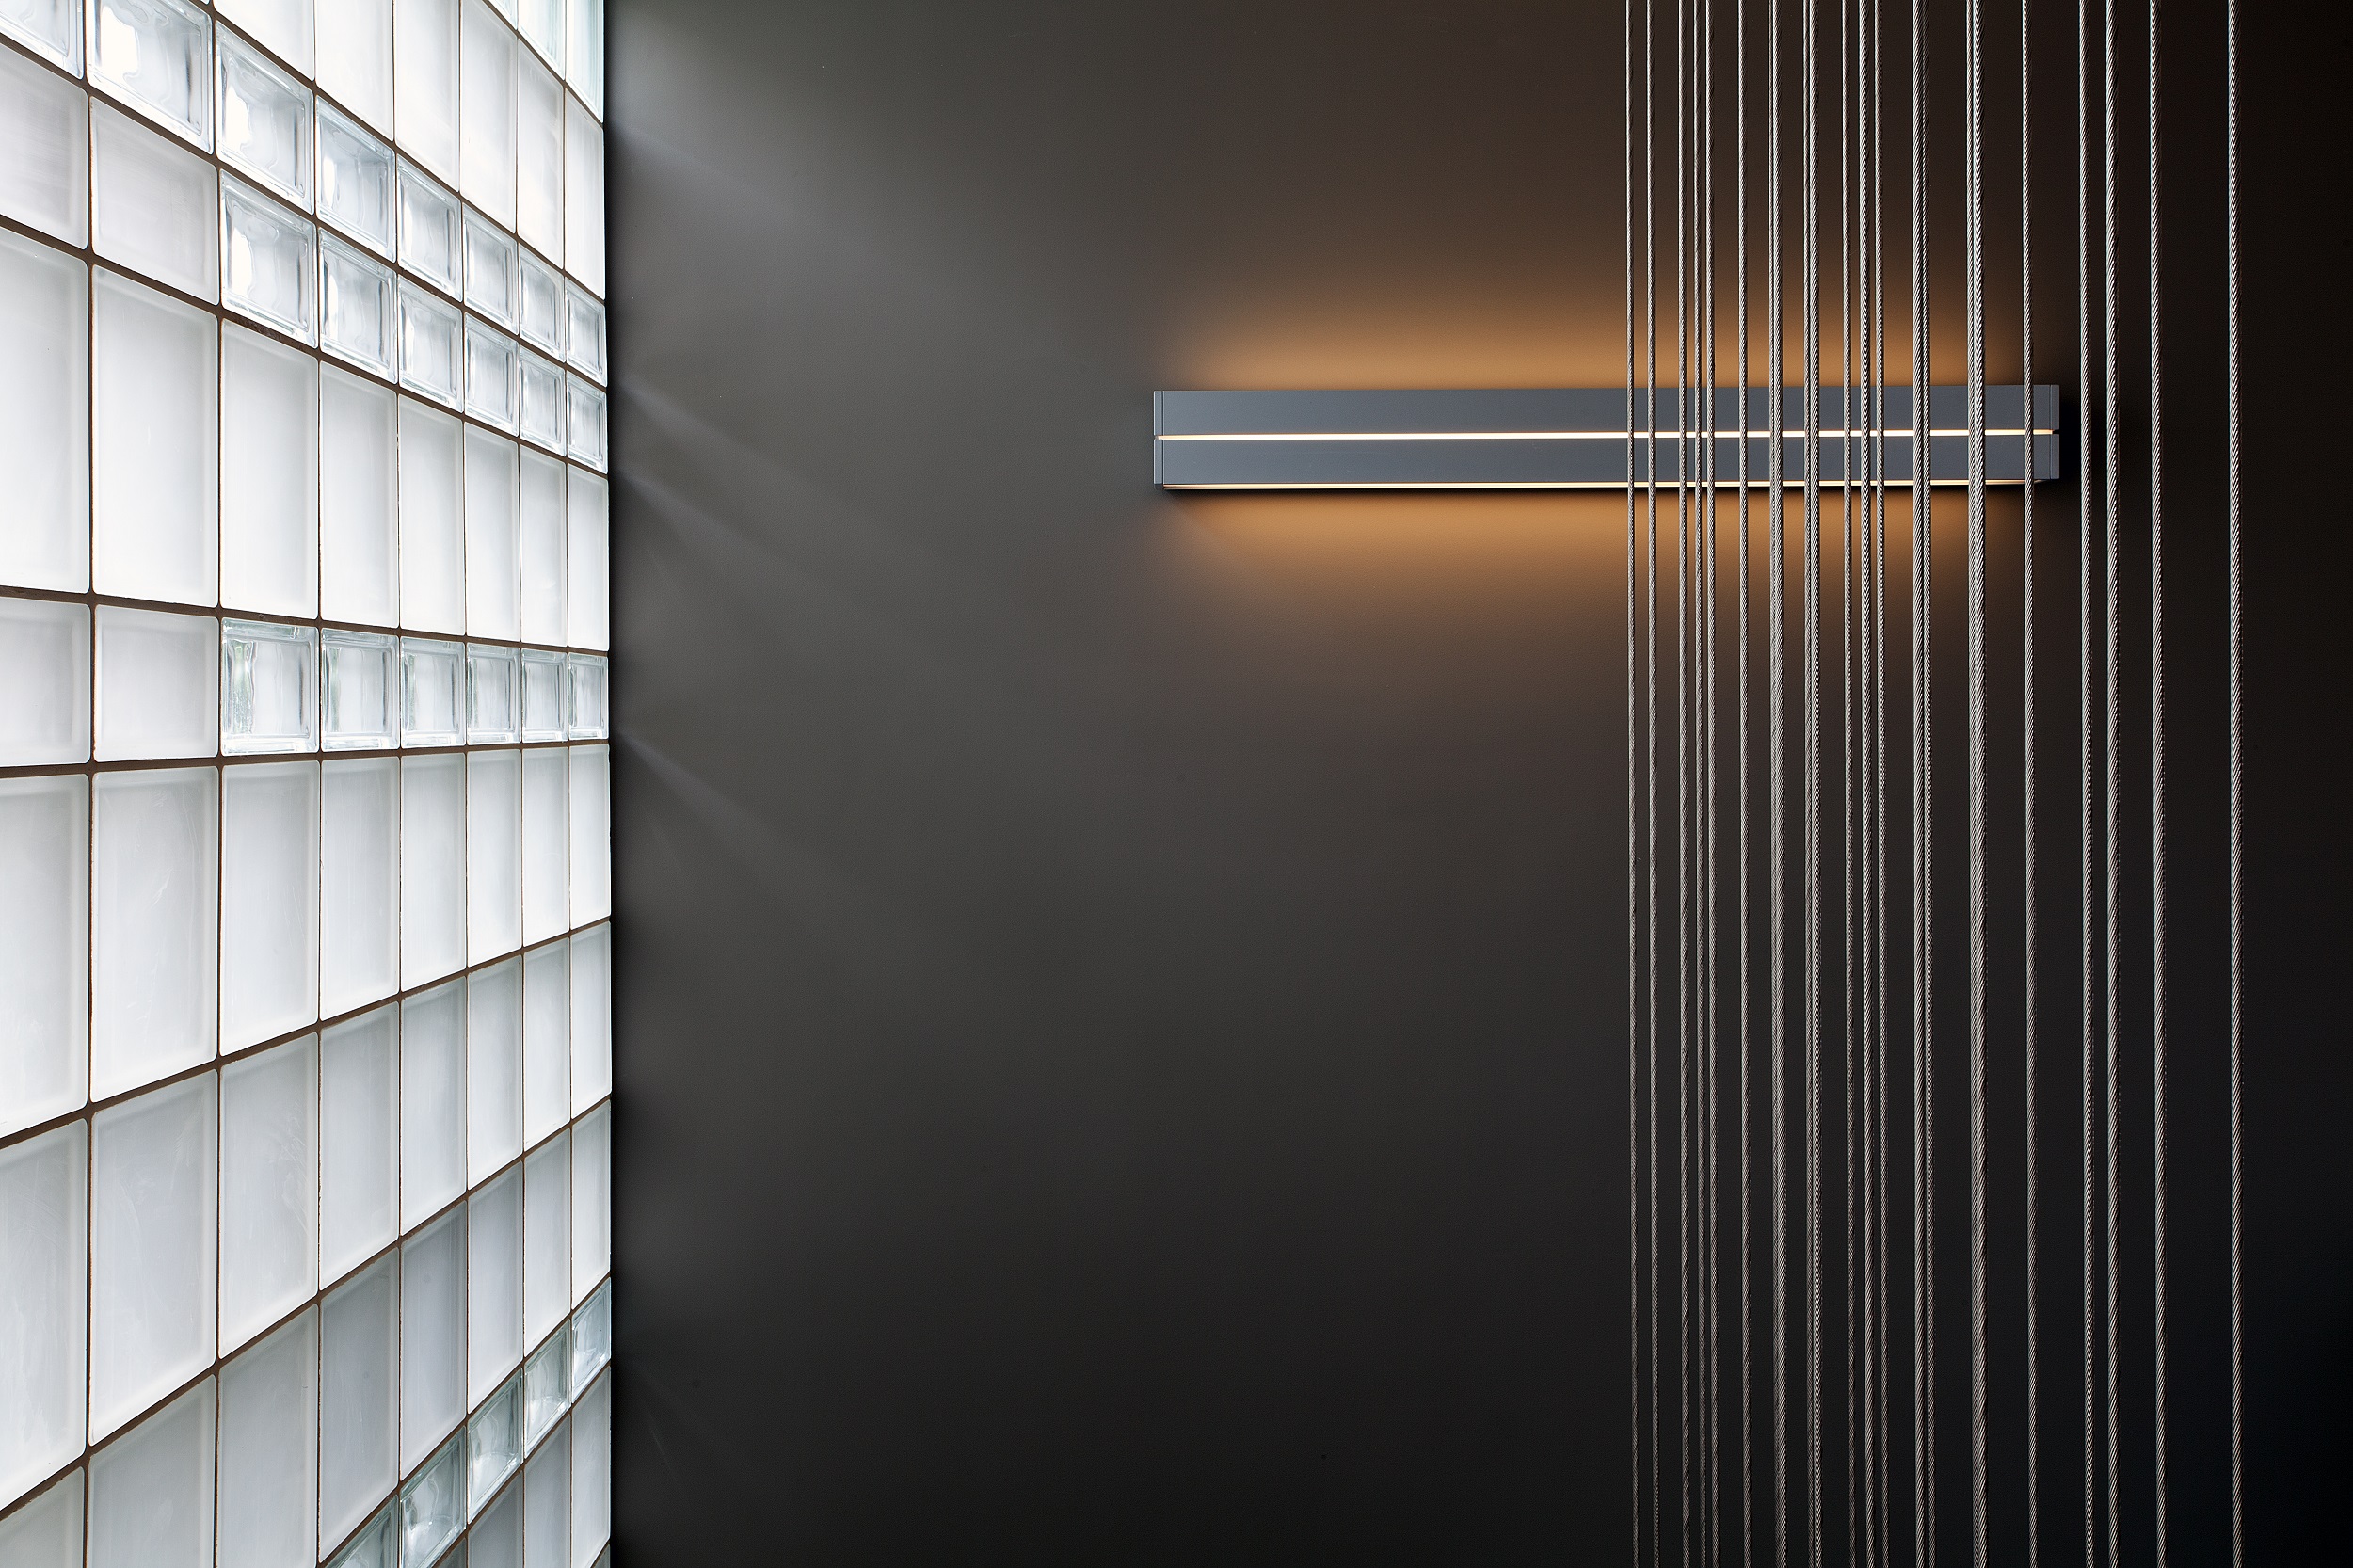
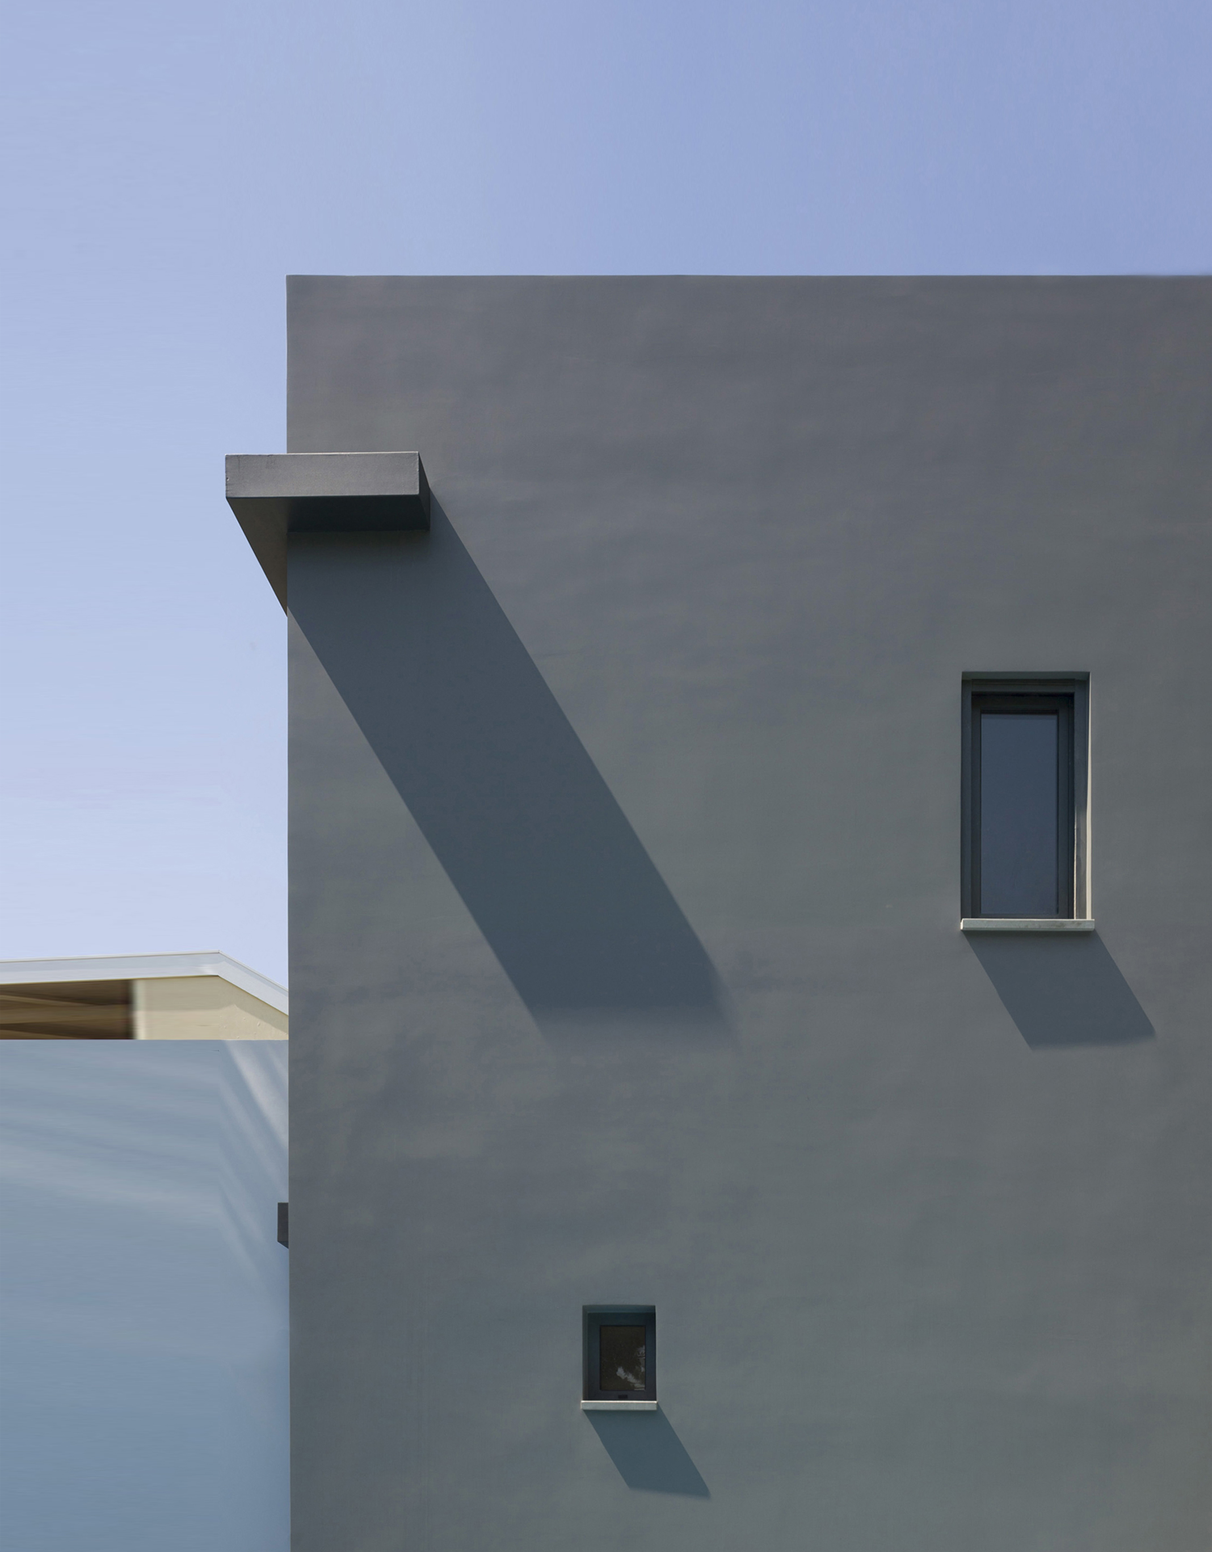
The composition of volumes, the use of vertical and horizontal lines, semi-outdoor spaces, and balconies create variation across the façades, while the white-and-gray palette reinforces the overall clarity.
The residence expresses a contemporary architectural identity, where the form and interrelation of volumes take center stage.